

Commercial Kitchen Design Consultancy
We Design Commercial Kitchens That Work For You. With Over 30 Years Designing High End Commercial Kitchens
The CCE London Consultancy Services
-

1. Free Initial Consultation
-
2. Design The Layout & Planning
-
3. Presenting The Conceptual Design
-
4. Final Design Sign Off
CCE London Design Capabilities
-
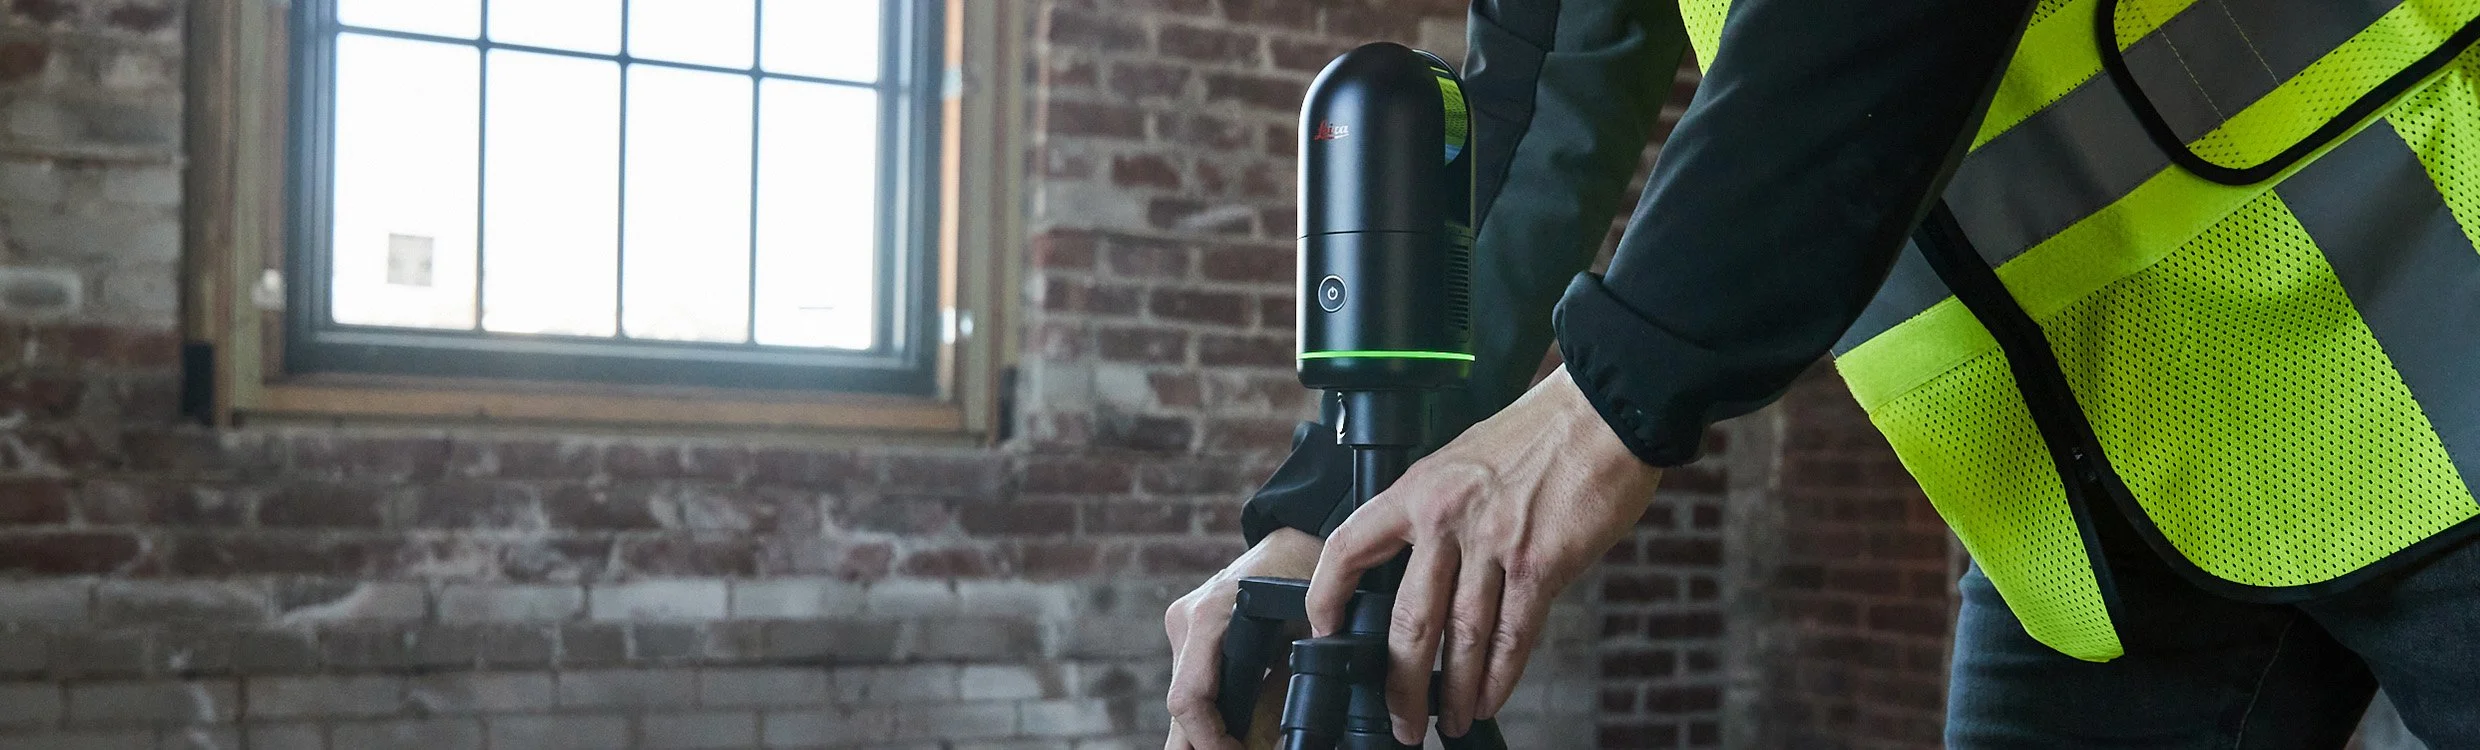
1. State Of The Art 3D Scanning
CCE London invested in the Leica BLK360 to enable the business to quickly survey complex room environments in one single visit and utilise that detail to prepare in-depth designs.
-
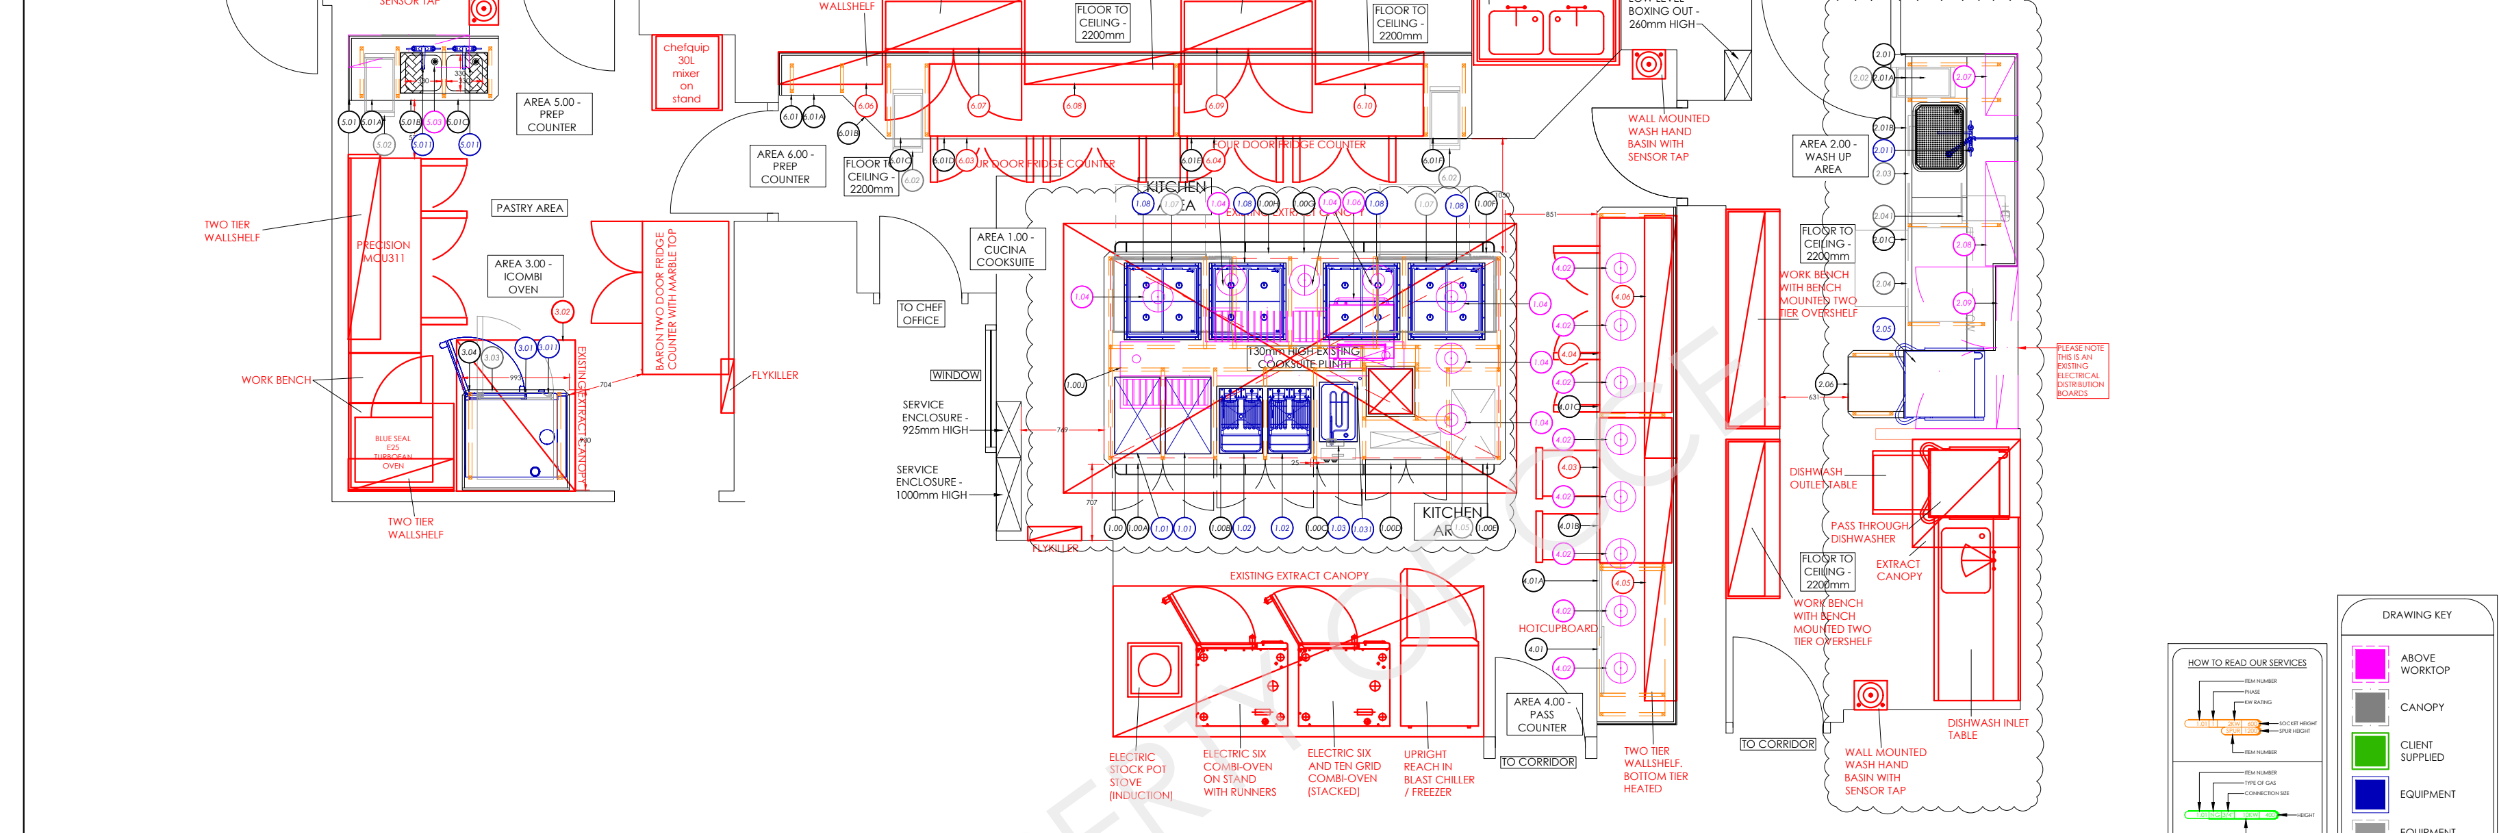
2. CAD Layouts & Planning
Our team of designers collaborate with the client to produce functional, efficient kitchen layout designs that work the the client.
-
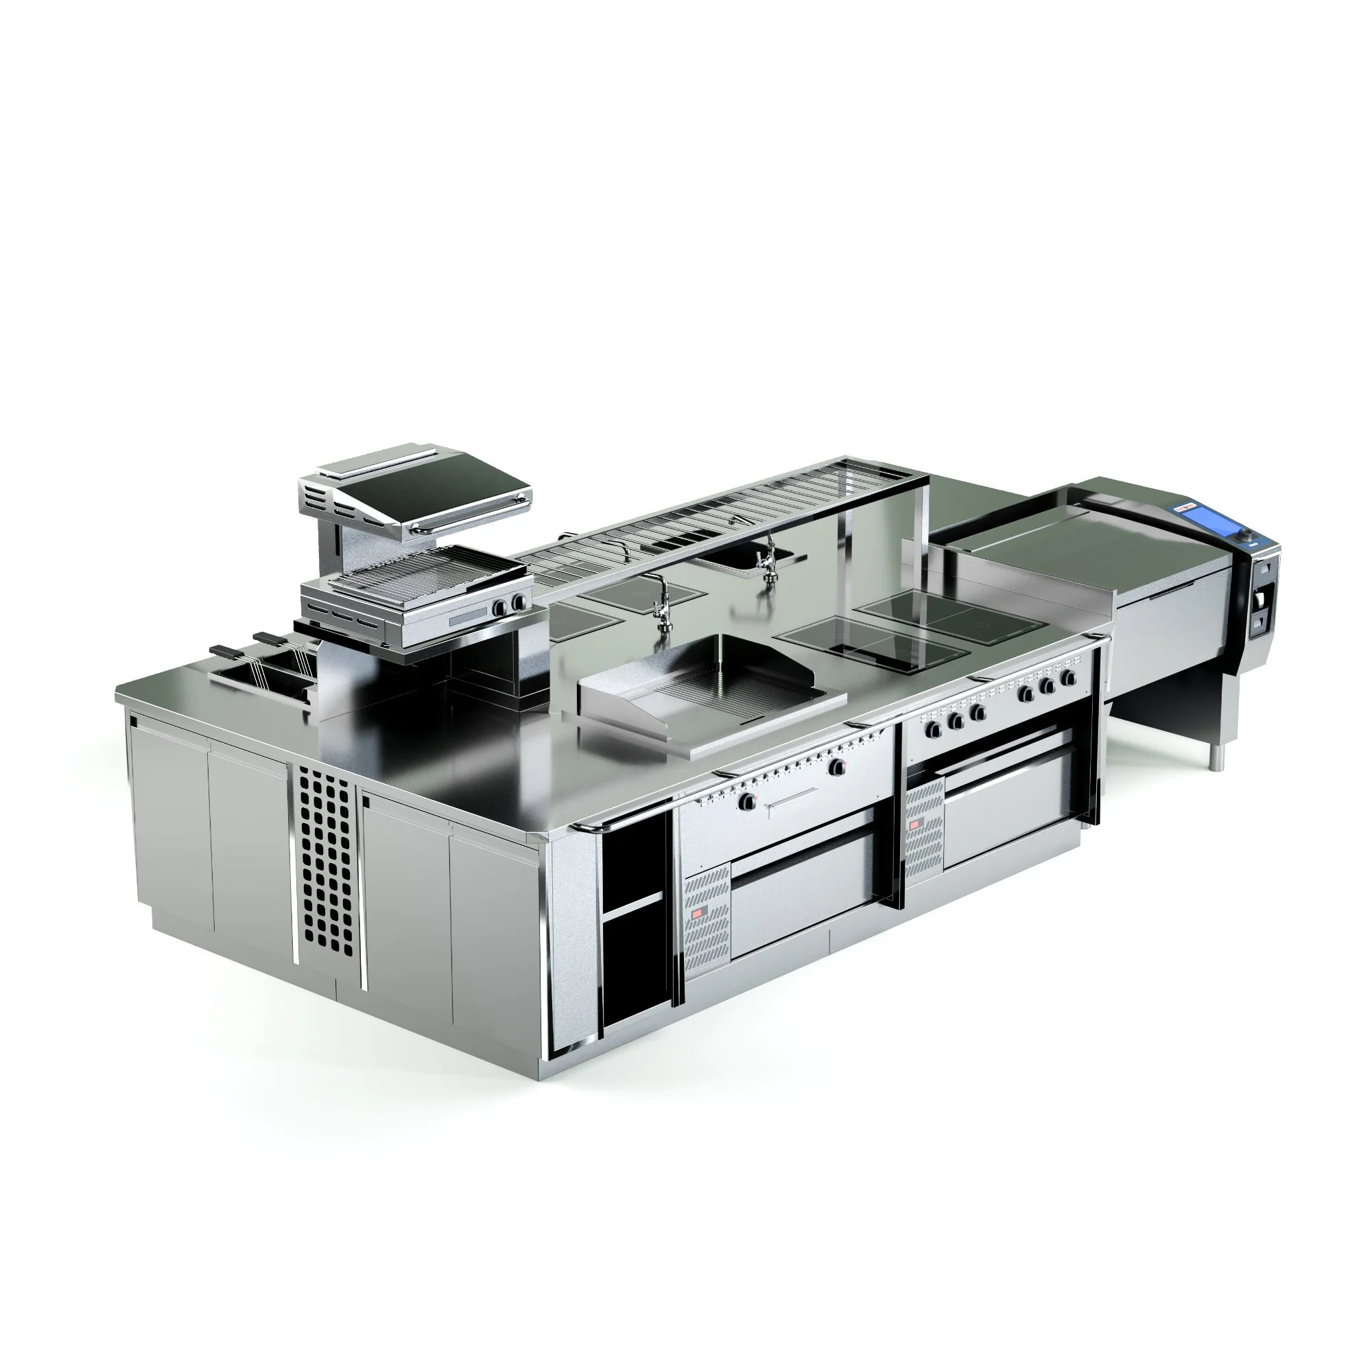
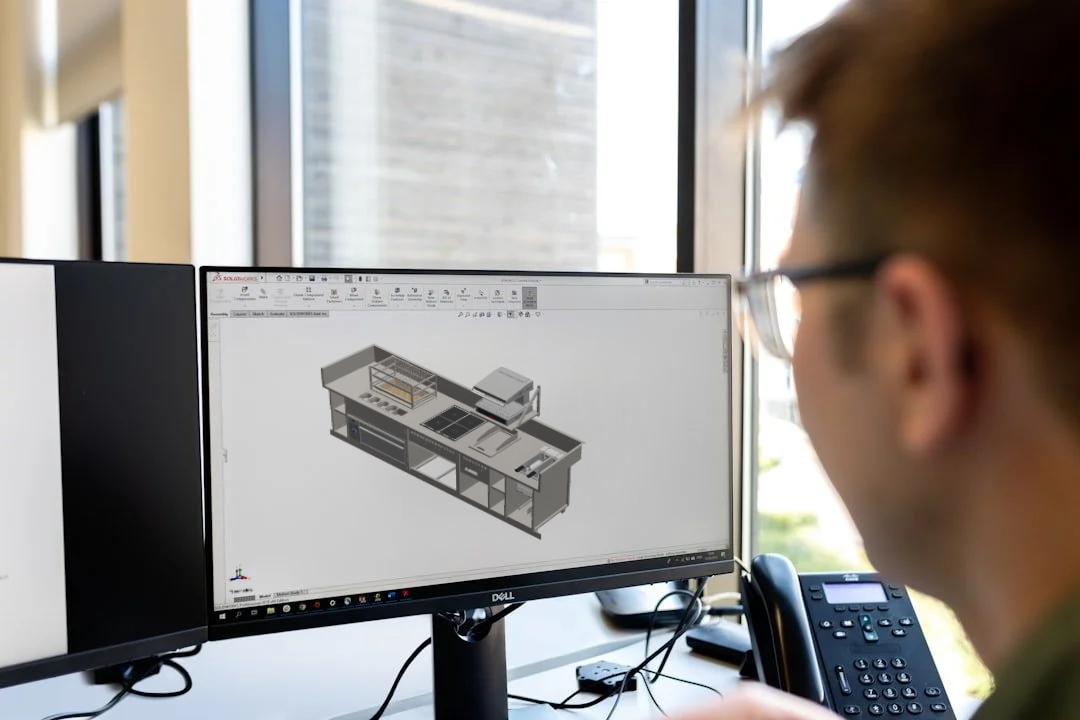
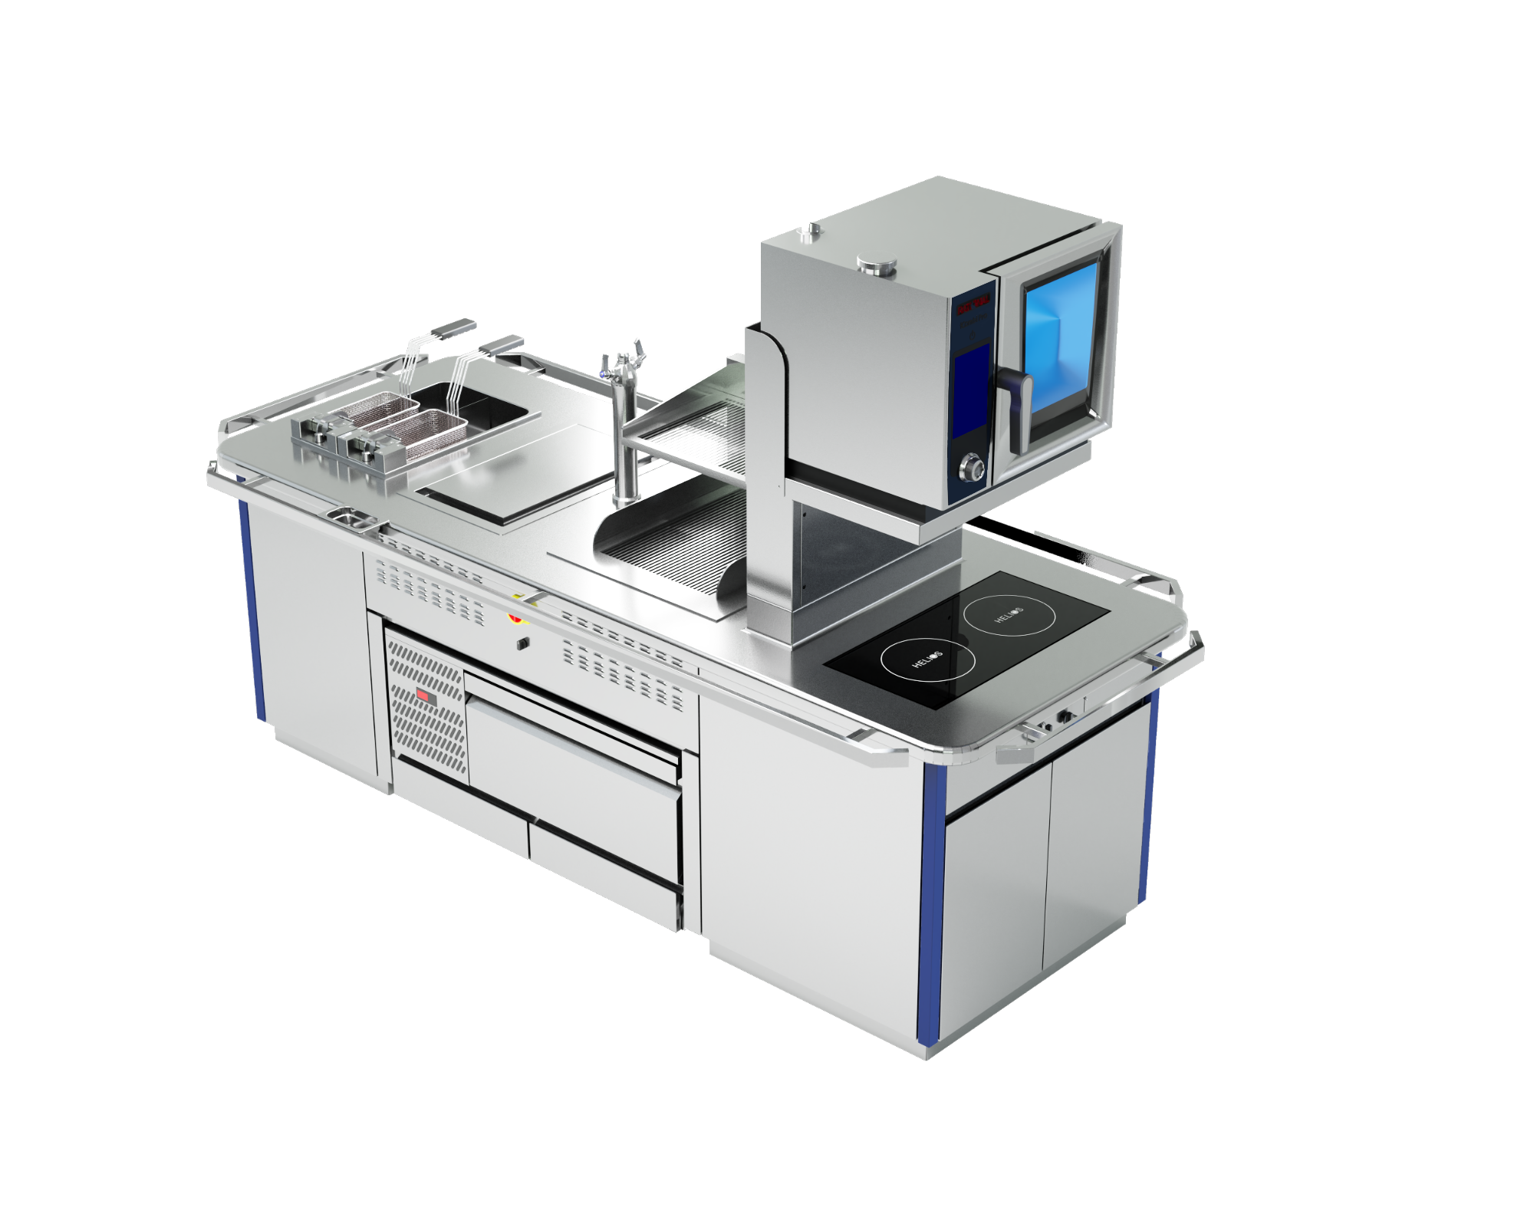
3. 3d Visualisation
Using the latest technology for the commercial catering industry we 3d Model the design so that the client can visualise the space.
The Sectors We Cover
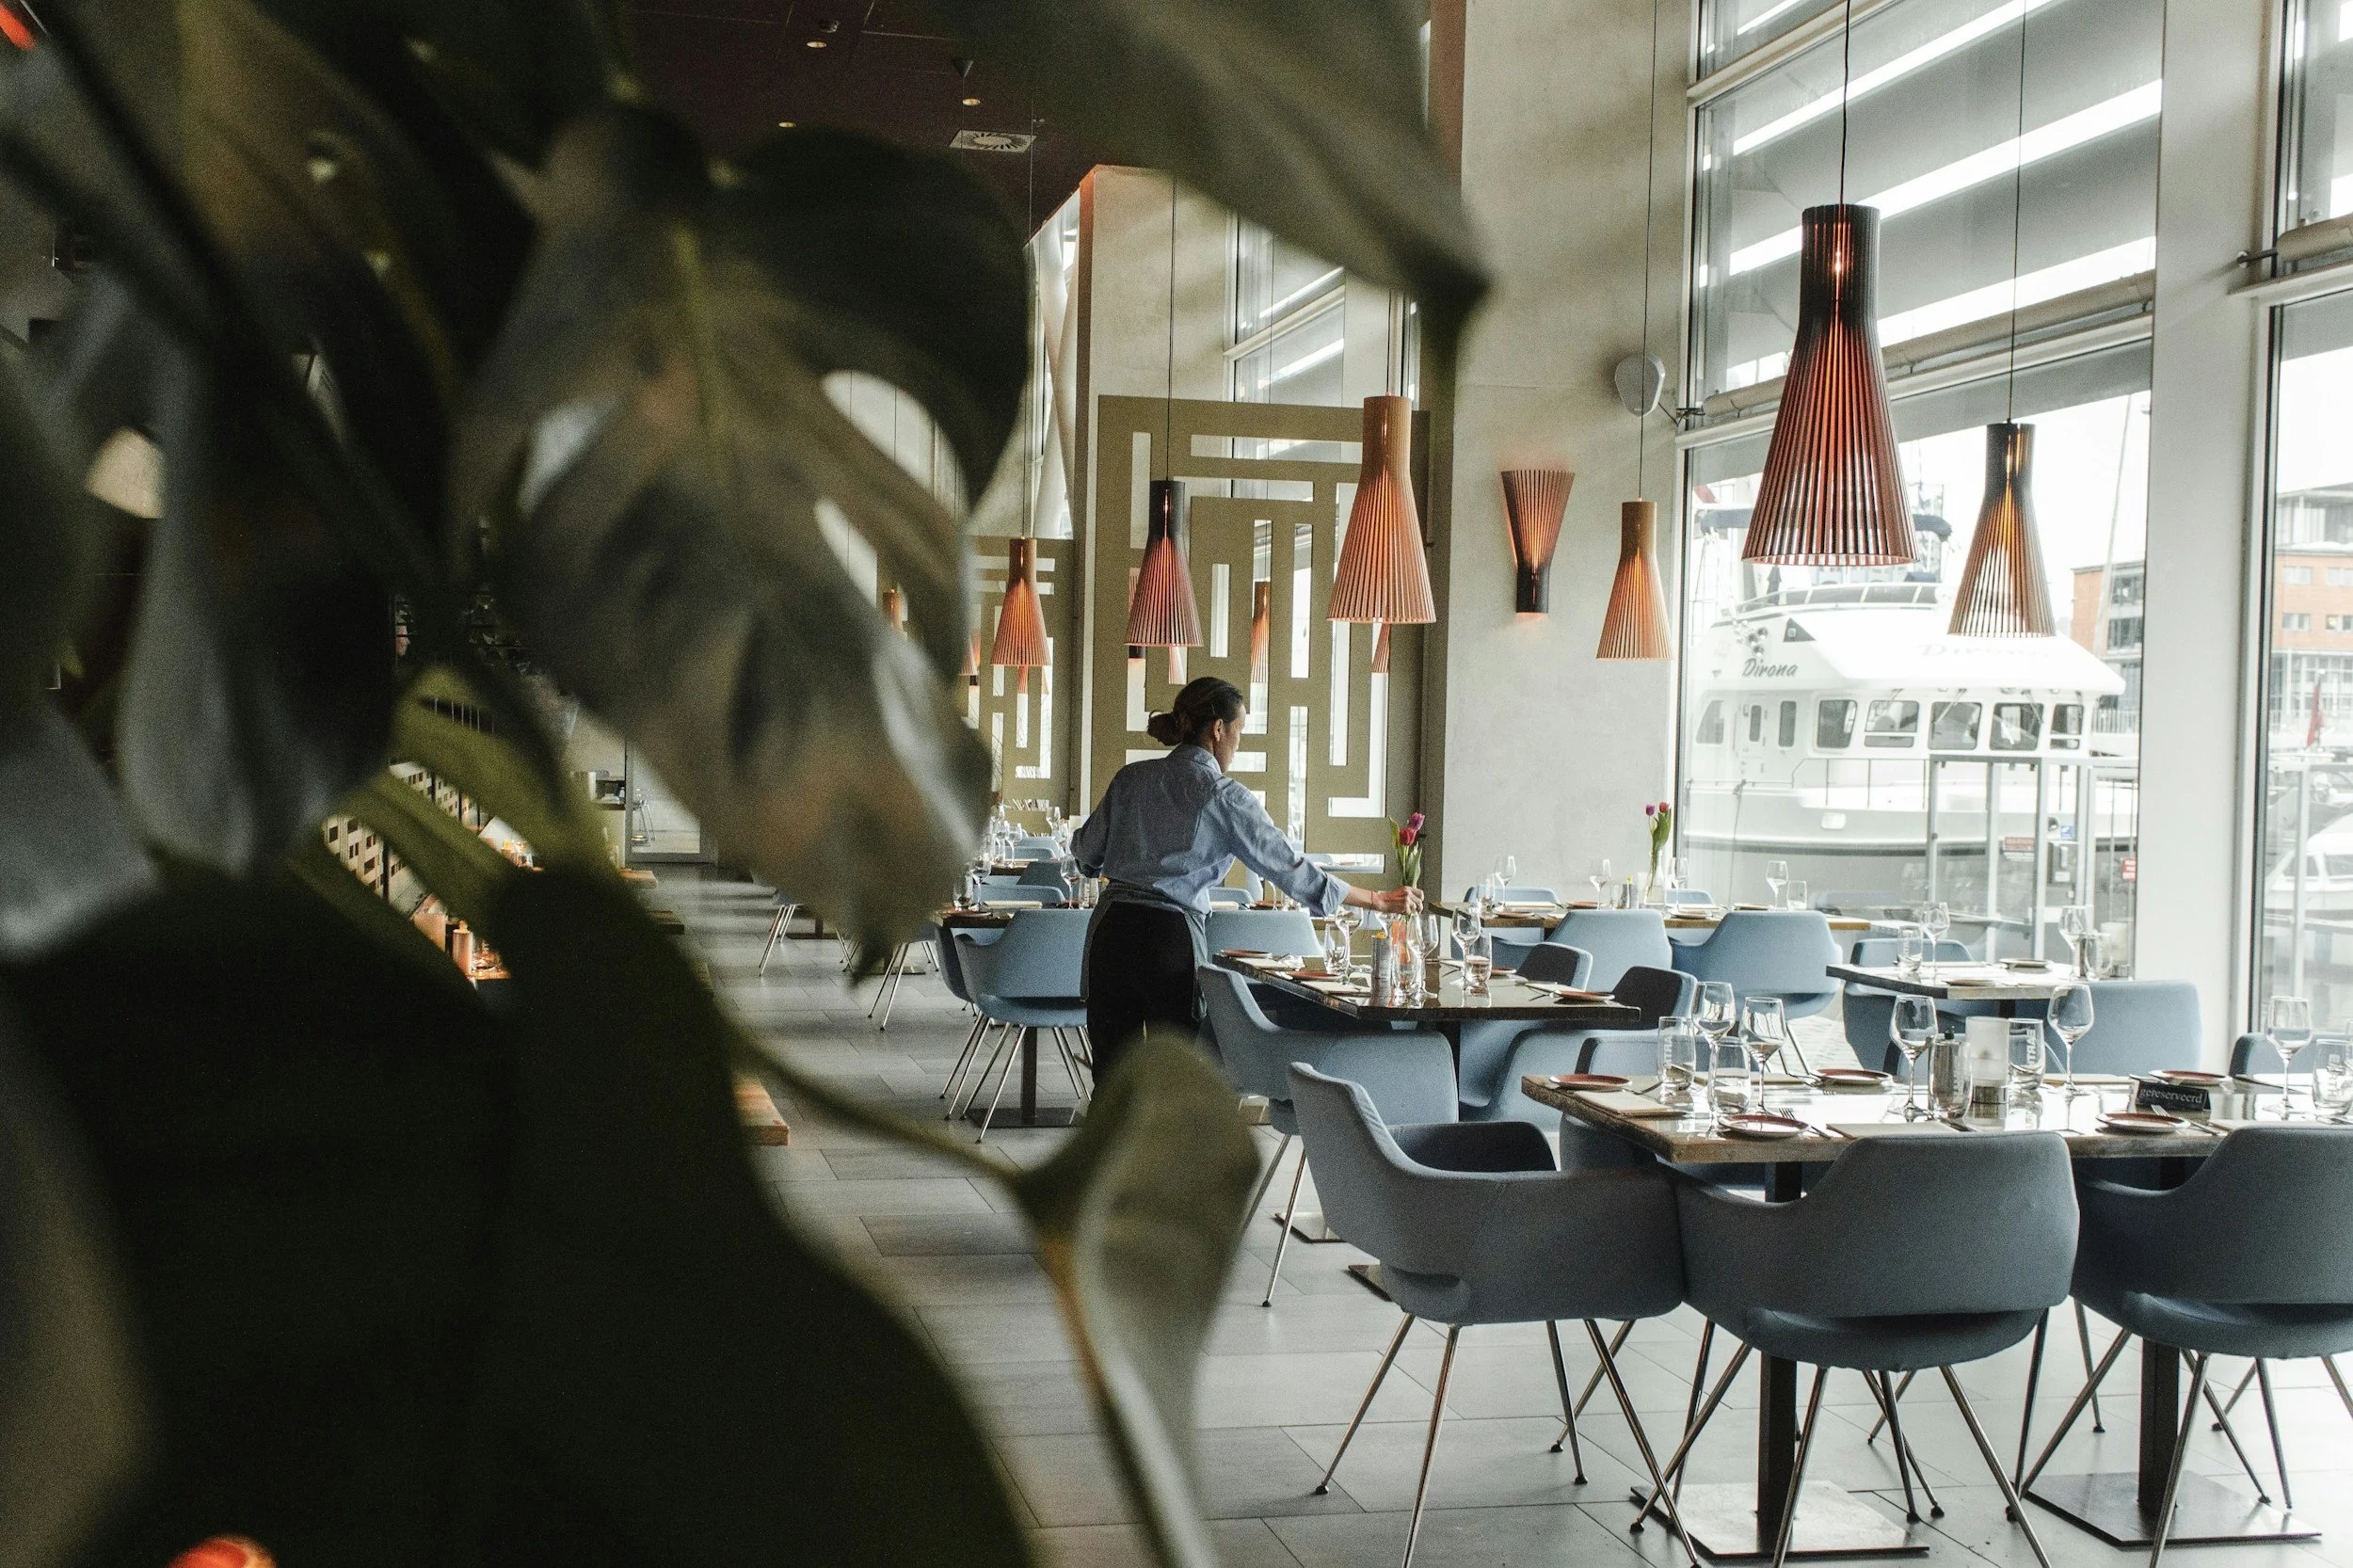
Hospitality
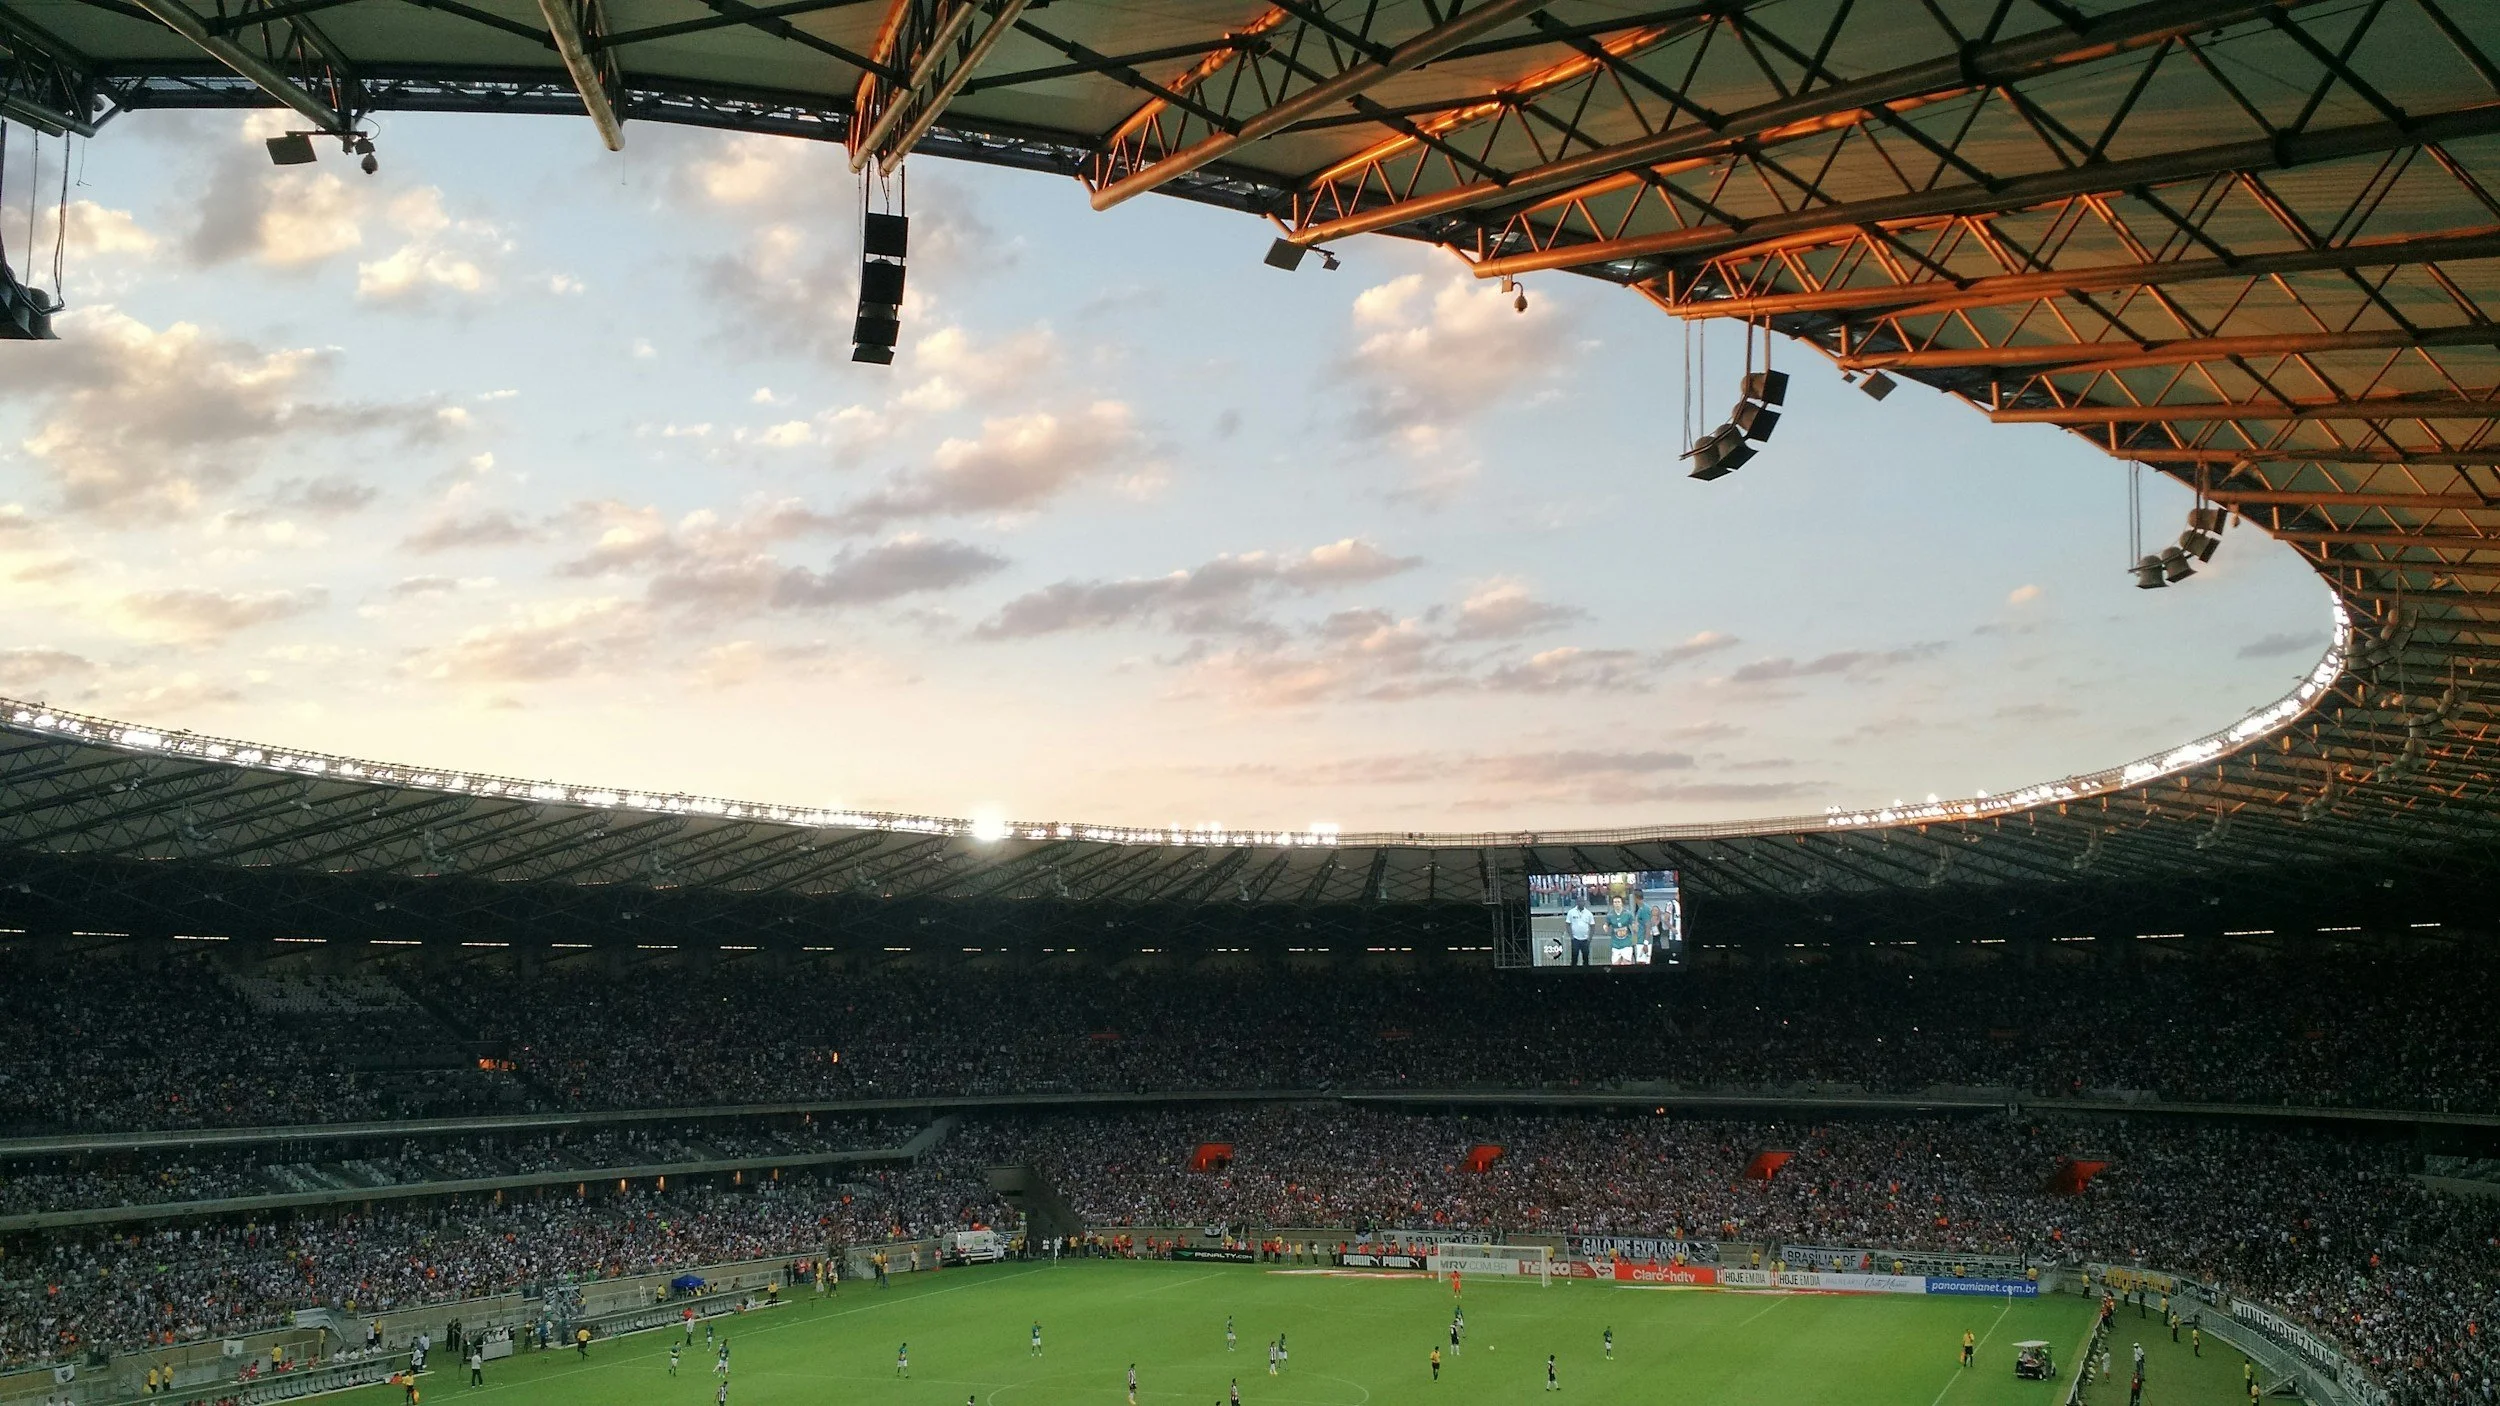
Sport & Leisure

Retail & Supermarkets
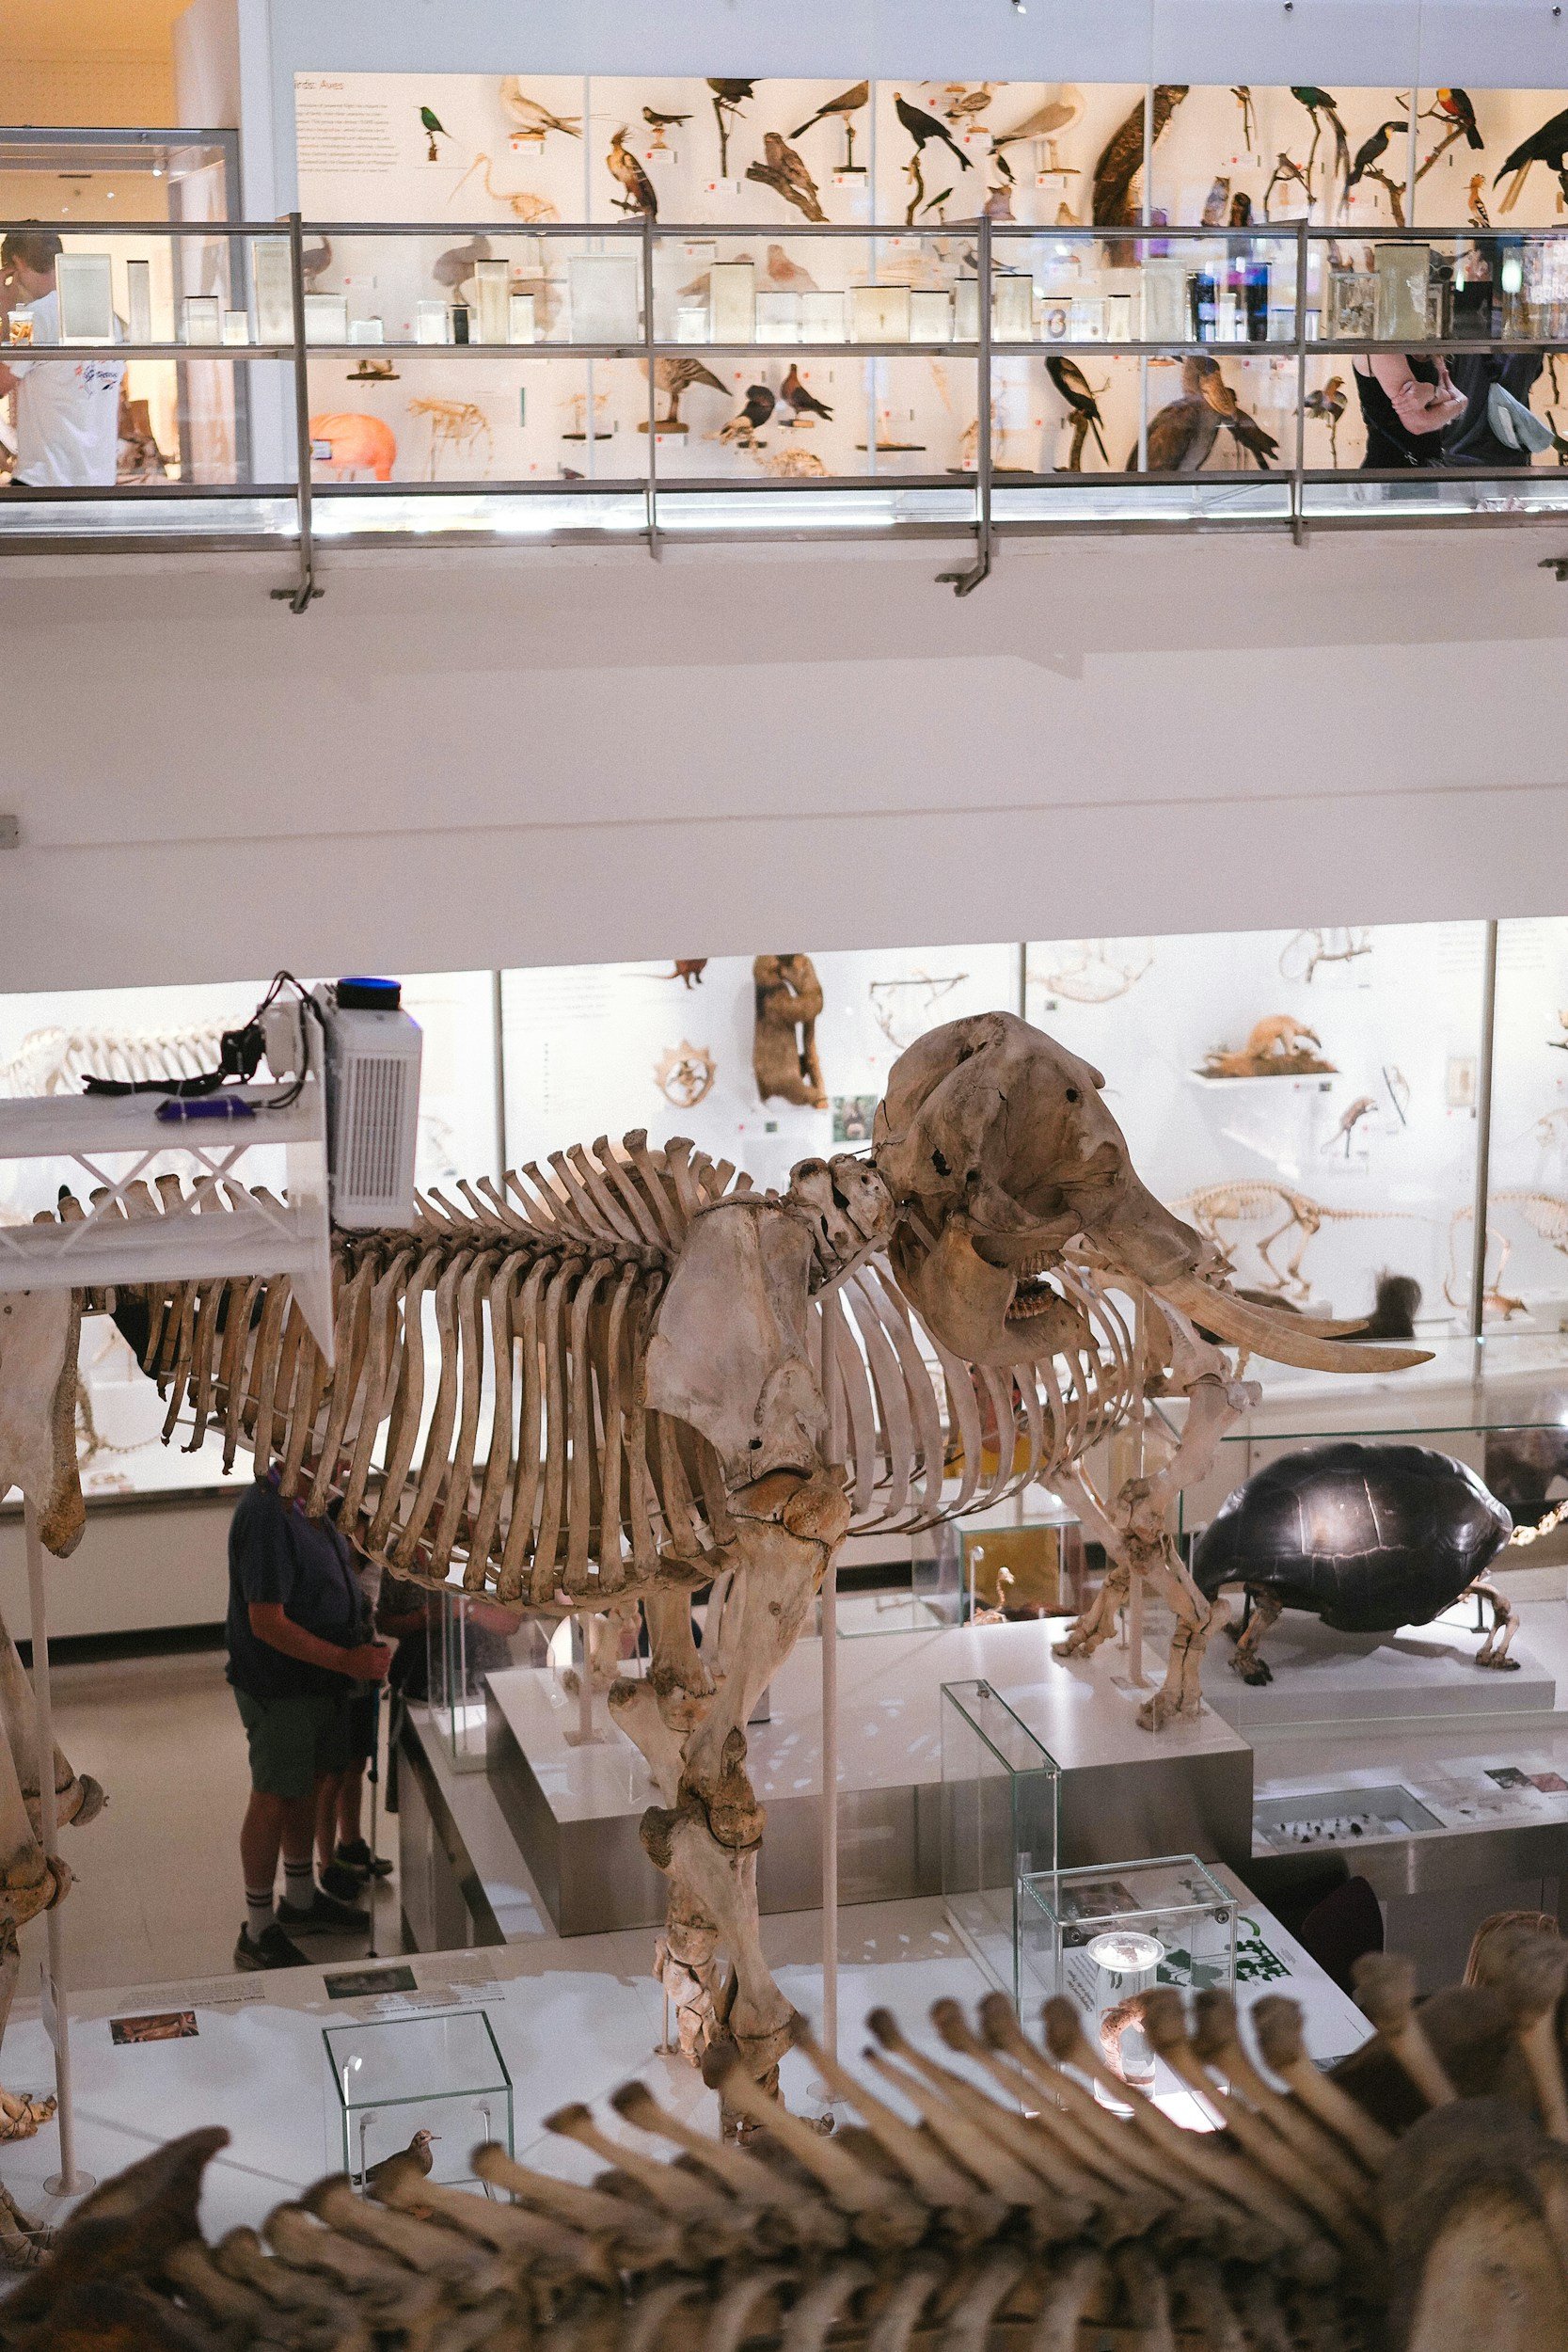
Museums
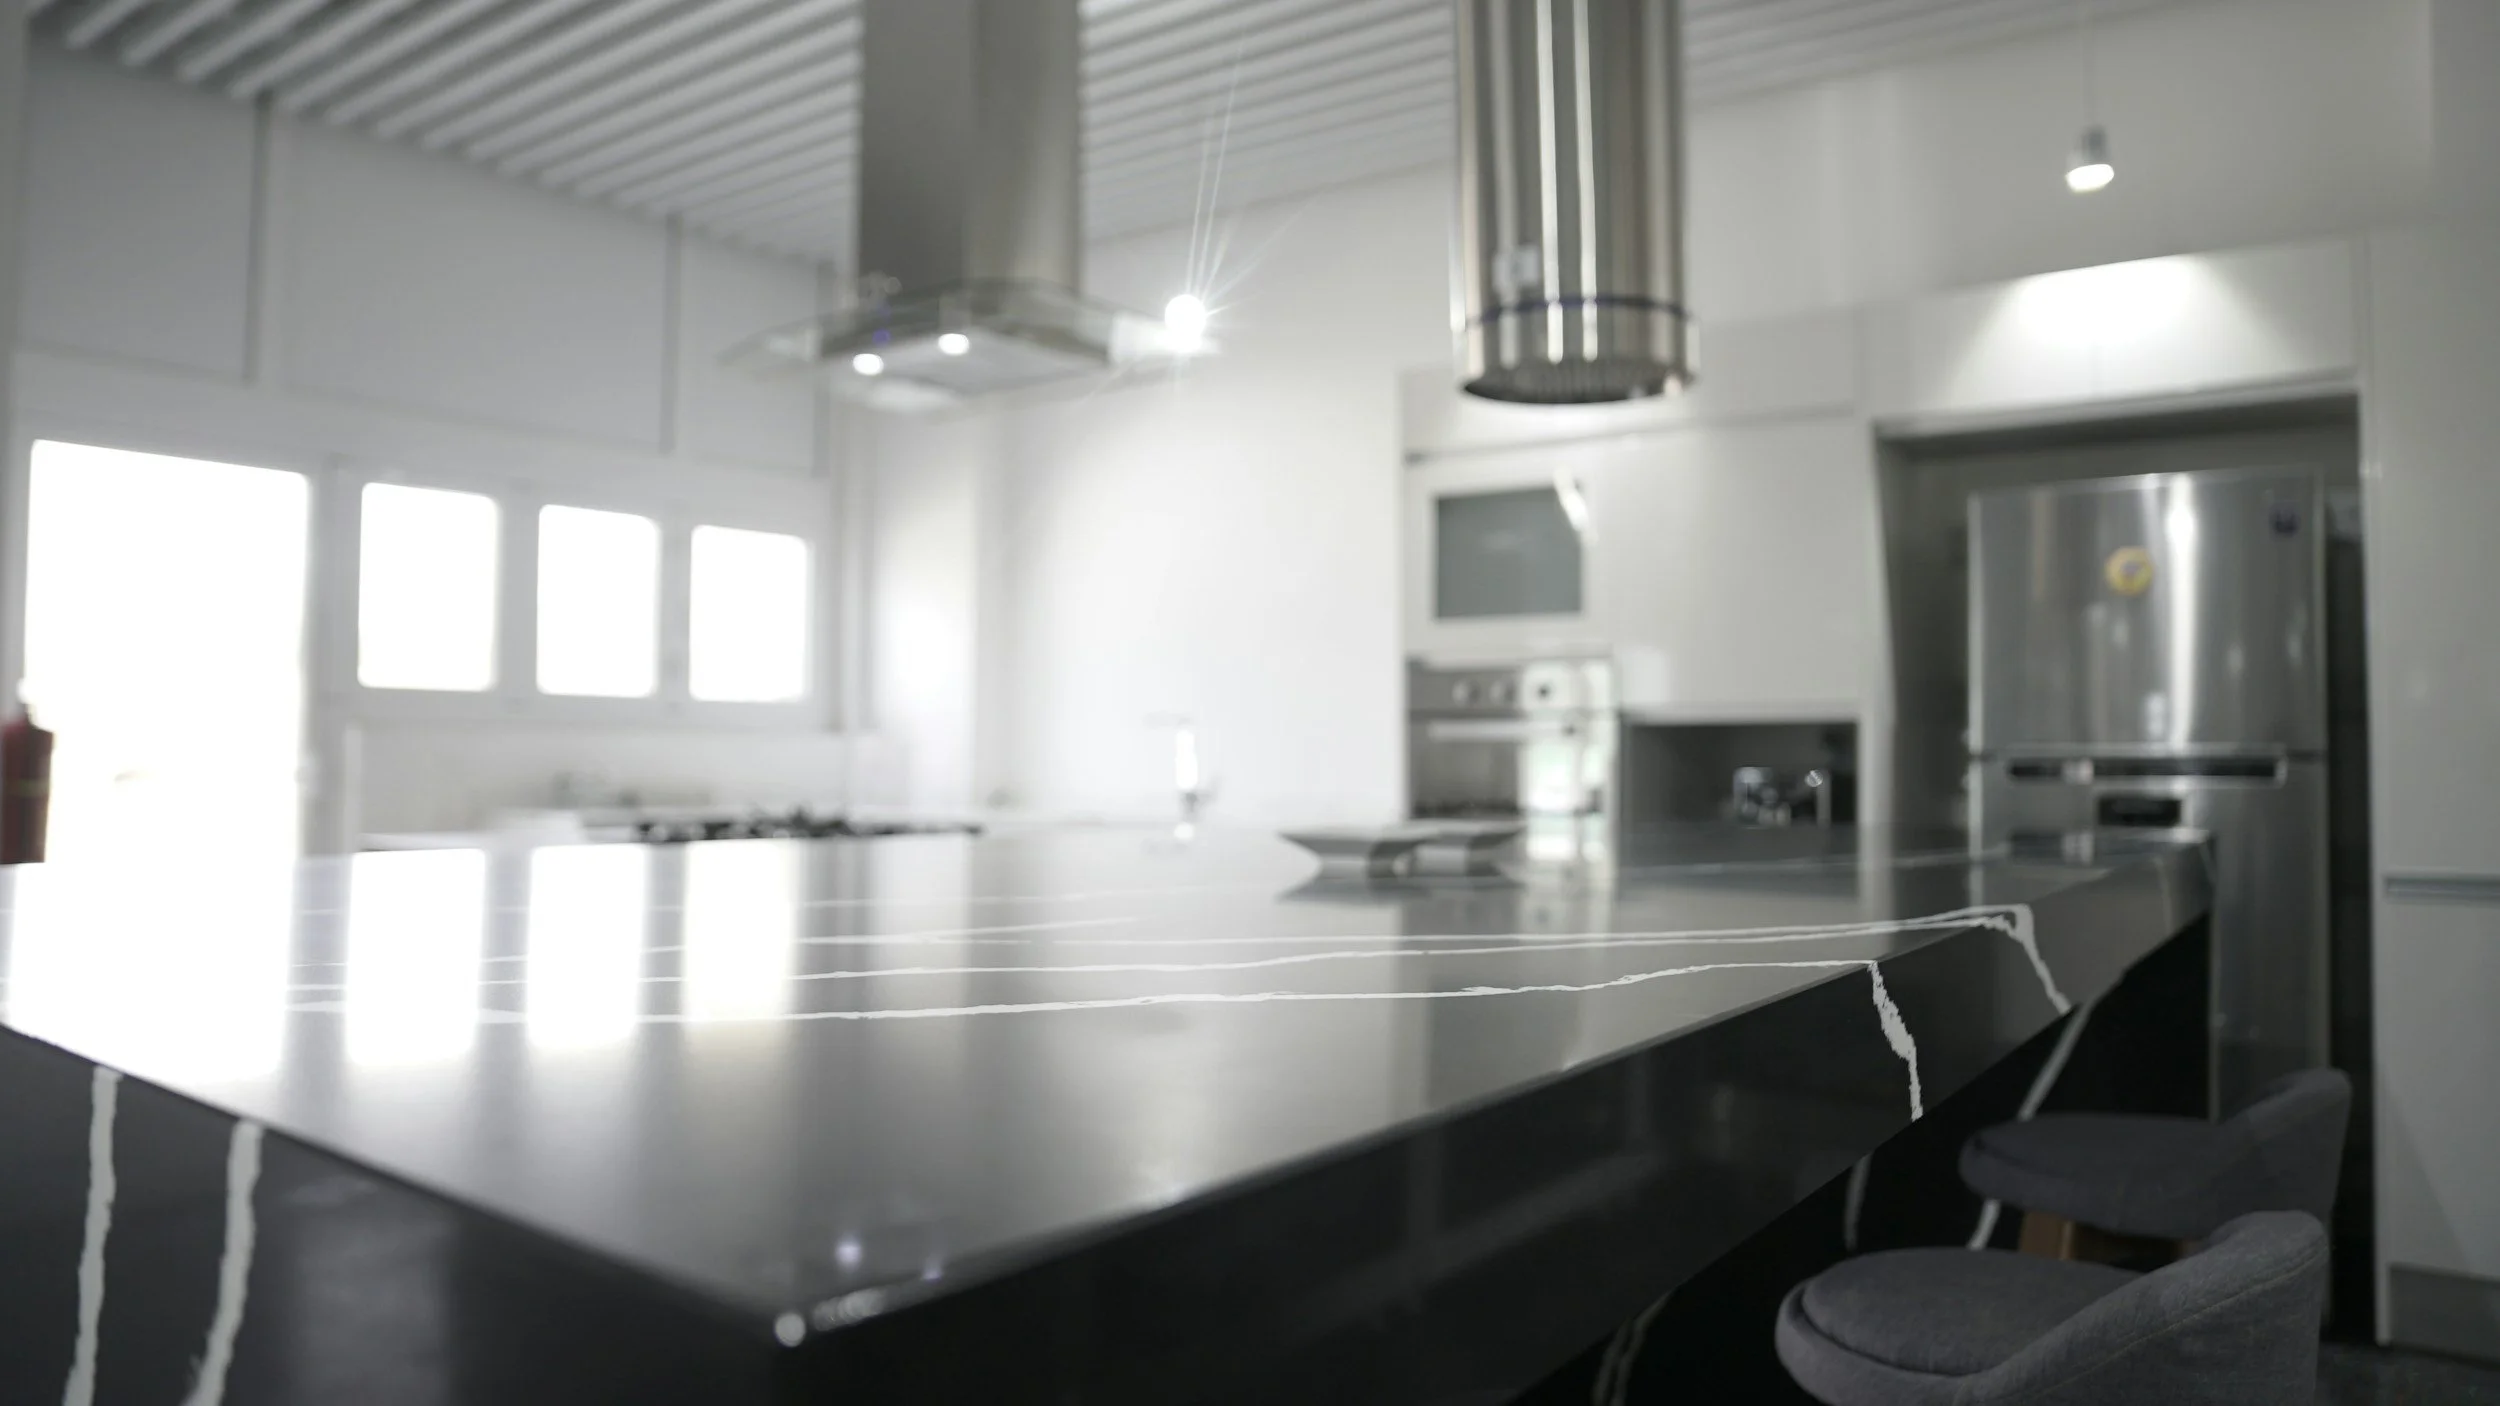
Private Residences

Schools
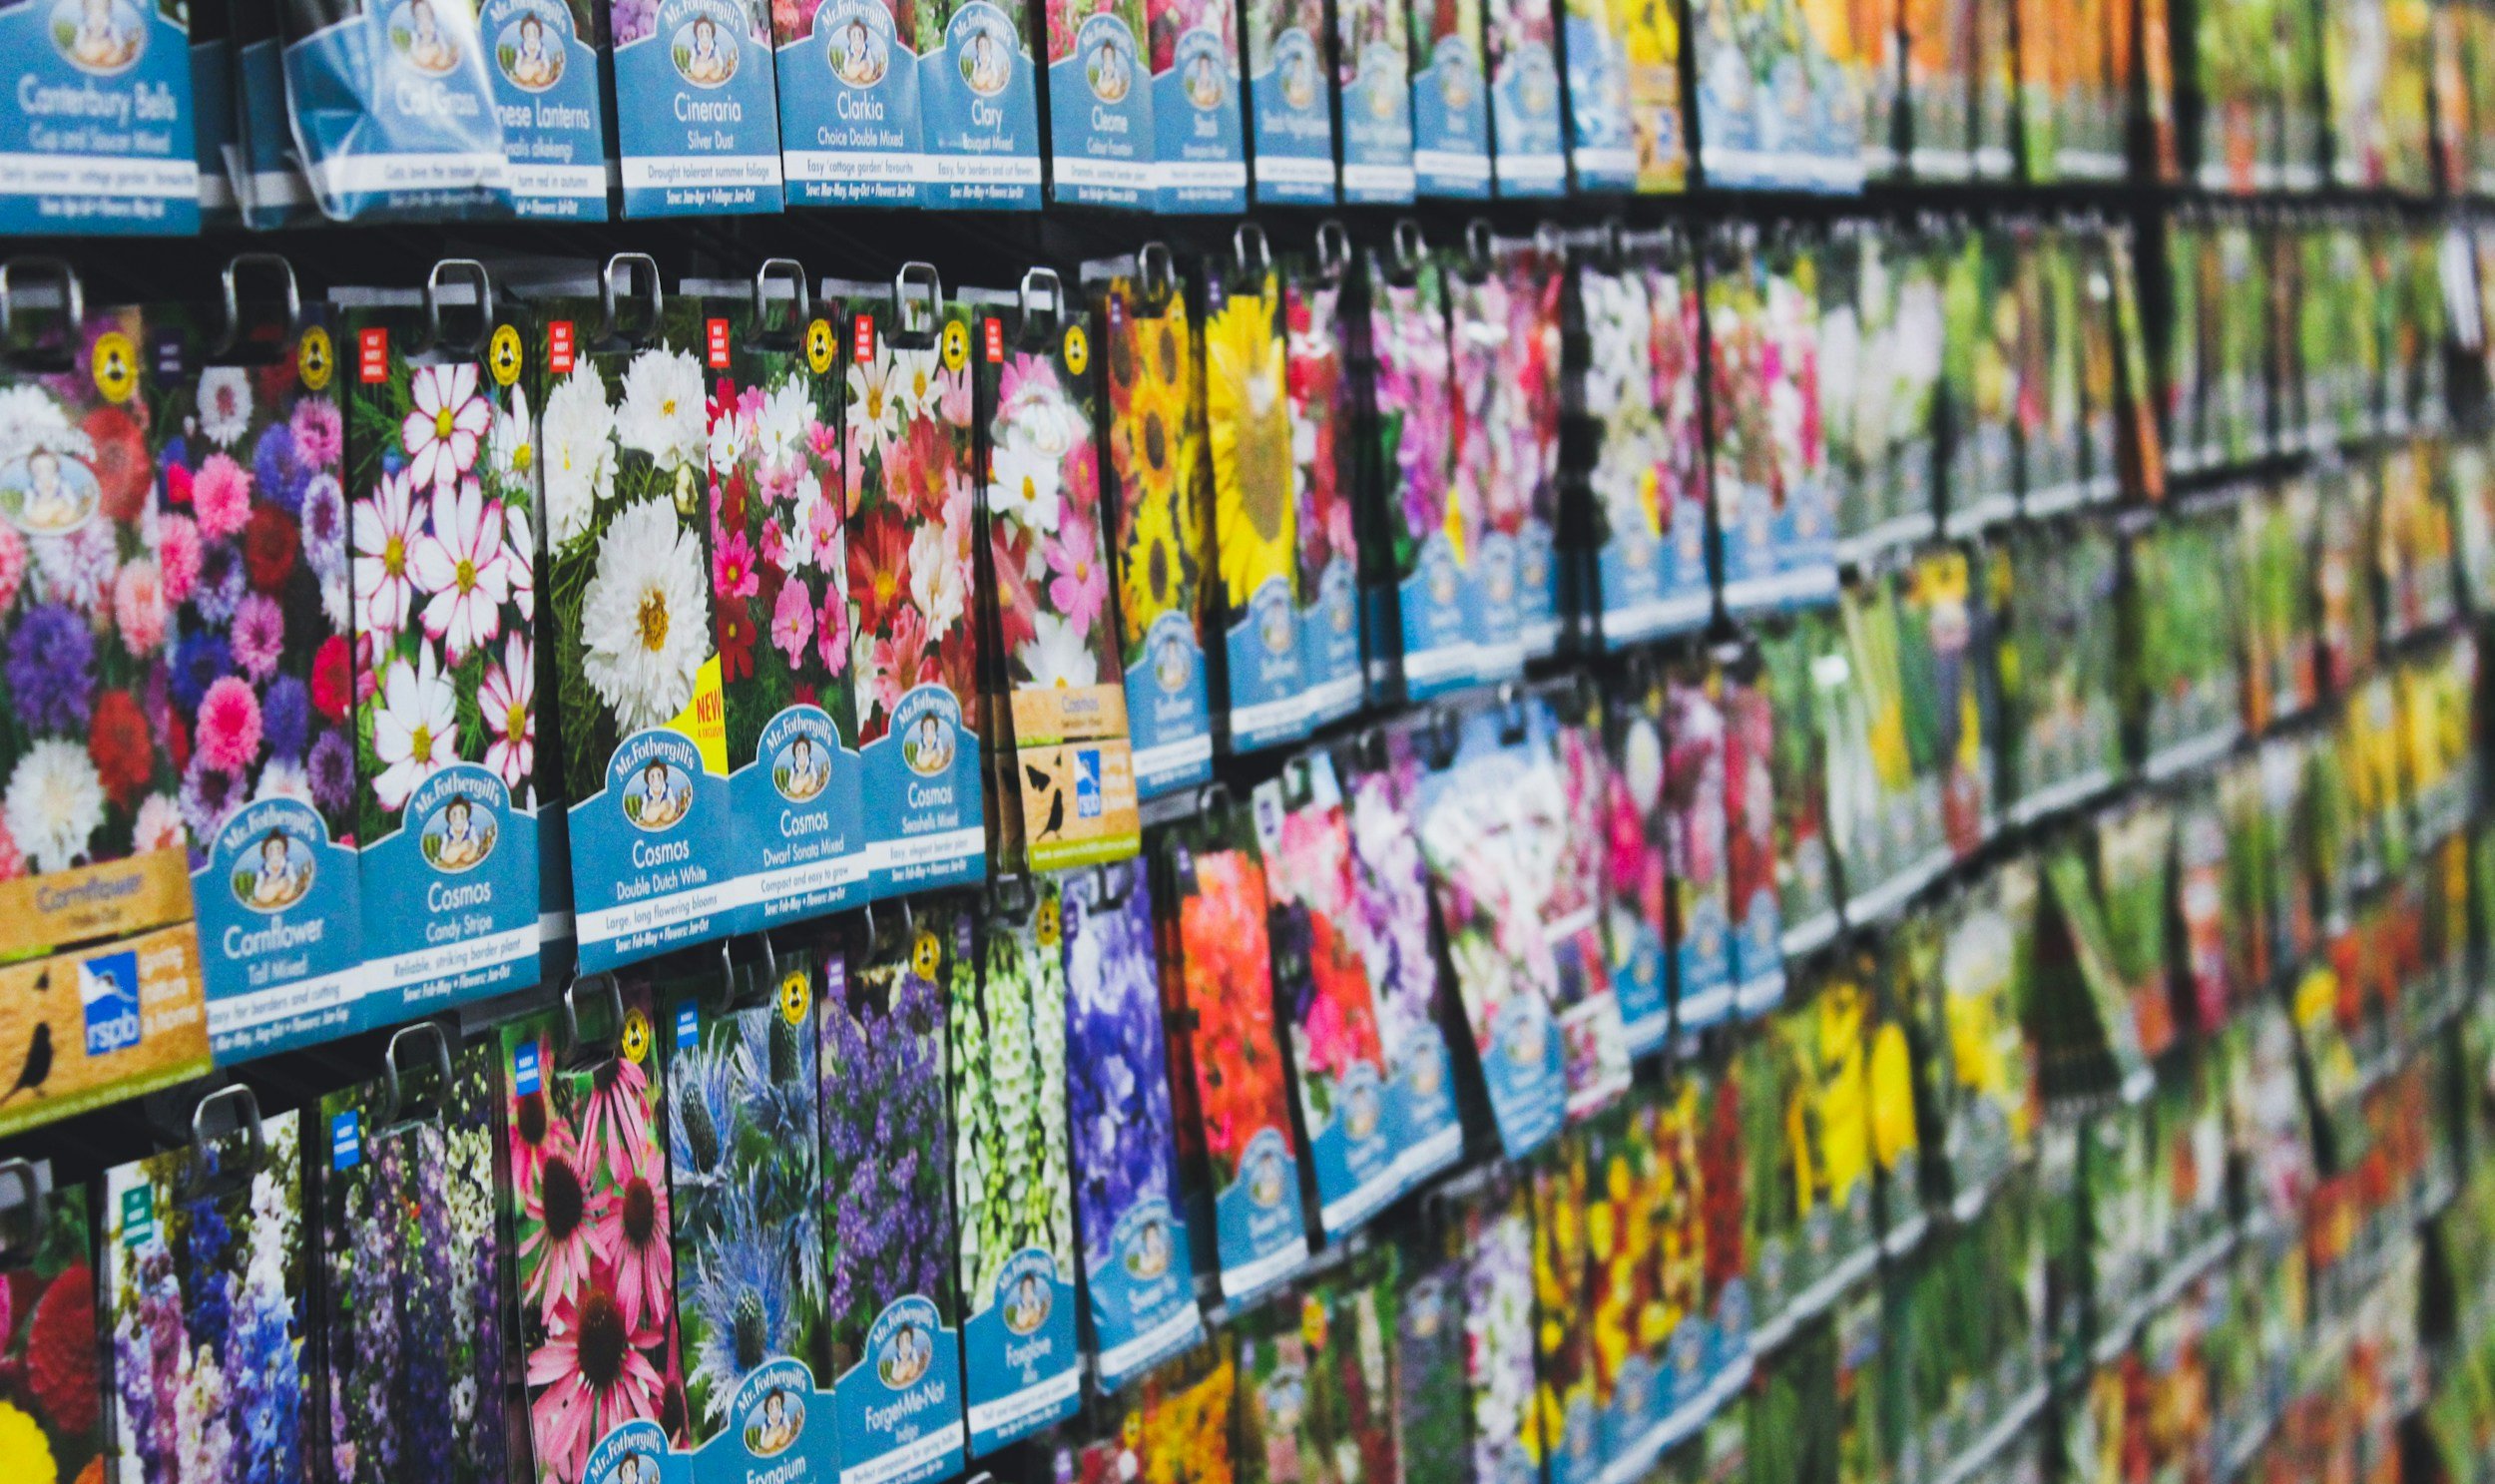
Garden Centres
And Many More…
FAQ’S
What does commercial kitchen design include
1
We offer a full design service and access to our design suite. We will collaborate with you to design the most efficient commercial kitchen that fits your needs.
How long does the design process take?
Every project is different. Depending on the scale of the design needed it can be as short as a few day to as long as a few weeks.
2
What do you provide as part of your package?
3
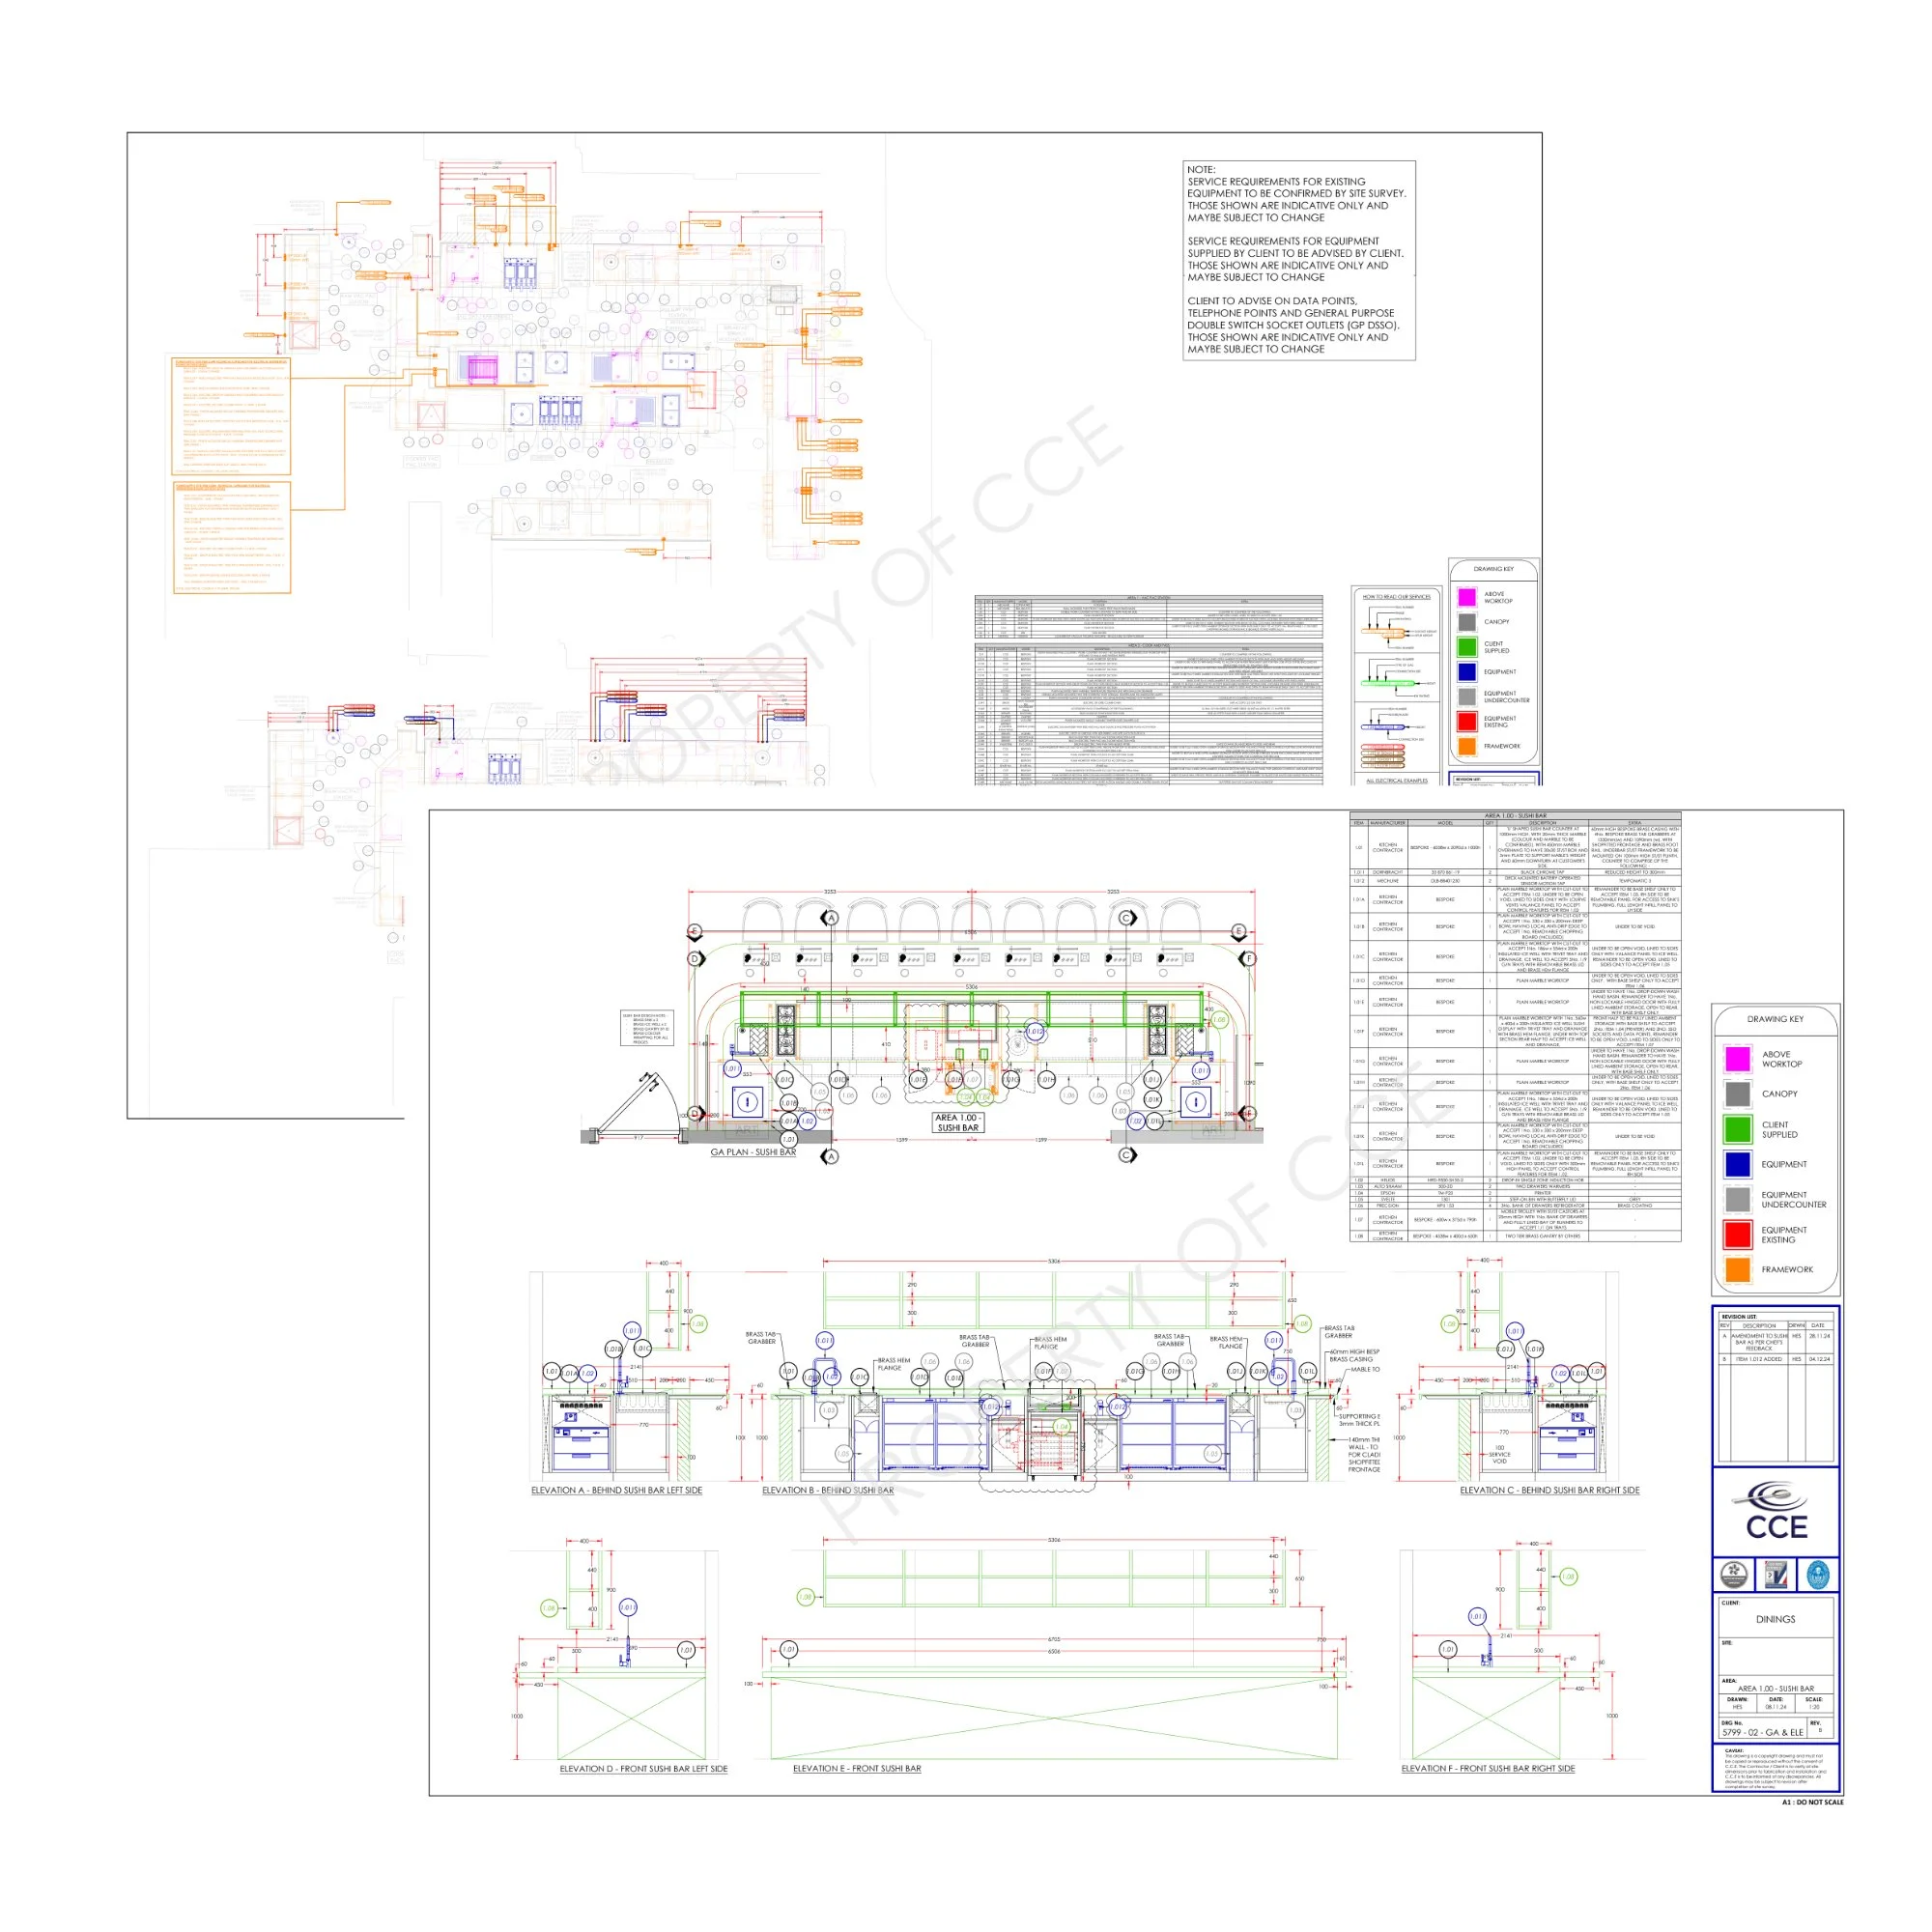
When you choose CCE London as your design partner and we understand the brief you will be provided with full scaled CAD plans for the design layout for your new kitchen. This is also including any electrical, gas and mechanical services. Within this pack you will have everything in your arsenal to build your bespoke commercial kitchen environment.
Which industries do we design for?
4
At CCE London we want to serve all industries. We do not shy away from a challenge. With a team of expert designers nothing is impossible. If you have something you wish to discuss with us please contact us today.

Browse Our Recent Projects
Take a look at our recent projects and see all the great work we have achieved over our career.
Book A Free Site Survey Today!
We offer a free site survey with any project. We pride ourselves on going out and getting the work done so you can hit your deadlines.